Why an addition is a structural project
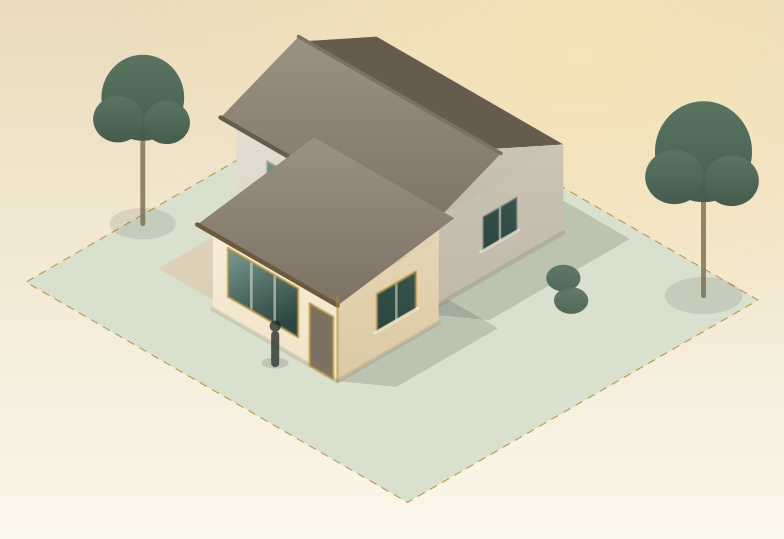
An addition is rarely just more floor. To join the new space to the old one, a wall comes out, and that wall was usually doing two jobs: carrying roof or floor load, and bracing the house against wind and earthquake. The first job is replaced with a beam and posts. The second is the one people forget, and it is the one the plan checker asks about.
What we look at first
- What the wall being removed is carrying, measured rather than assumed
- Where the bracing goes instead, while the plan can still move
- Whether the existing foundation can take a new point load, and what to do when it cannot
- How the new roof meets the old one, because that junction leaks if it is drawn badly
The part that saves money
Deciding the structure while the plan is still on paper. Moving a post two feet on a drawing is free. Moving it on site is a change order and an inspection.
Home Additions includes
- Rear, side and second storey additions
- Beams, posts and footings where a wall comes out
- Matched to the existing roof and floor lines
- Permit set and stamped calculations together
Example projects
What this looks like as a project.
Already have drawings?
Upload your plans and find the problems before the city does.
We read your set against 35 written checks and tell you what a reviewer is going to raise, with the code section behind each one. It does not matter who drew it.