- Project type
- Home addition
- City
- Hayward
- Size
- 380 sq ft
- Layout
- Open plan
An example project. The scope and the structural condition are real for this project type. The size and the city are typical rather than drawn from a named client.
Before and after
A kitchen and family room off the back of a single storey house, opening the rear wall to the garden.
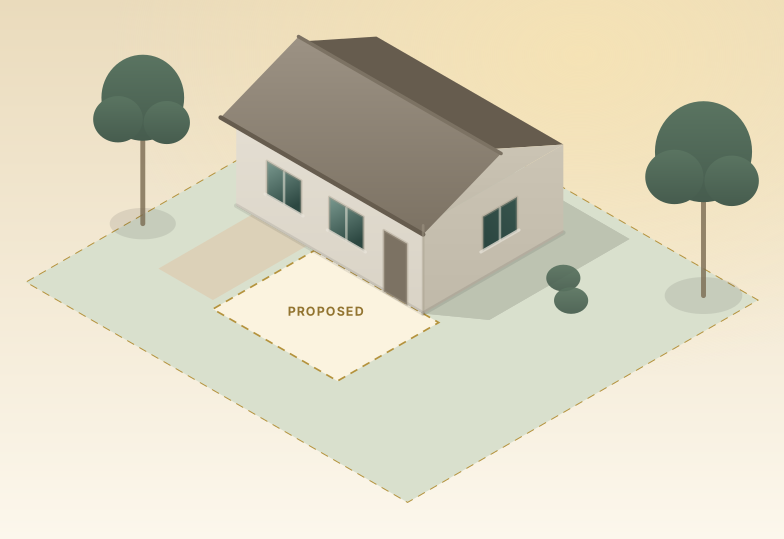
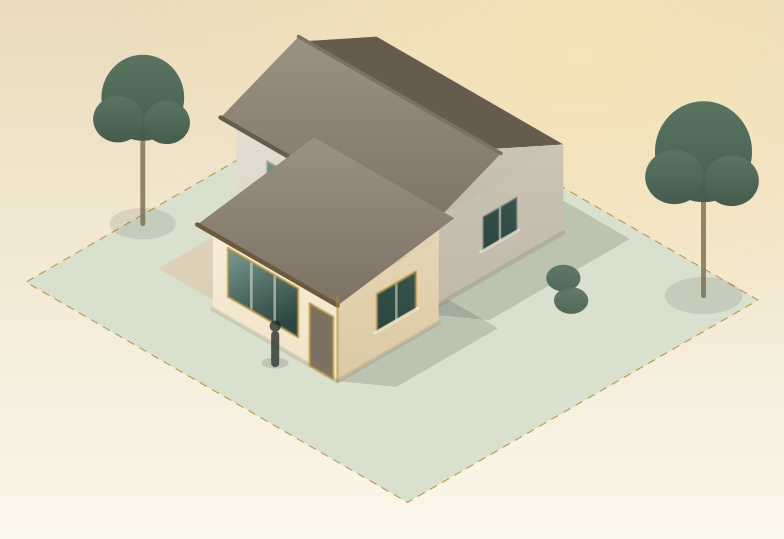
The drawings
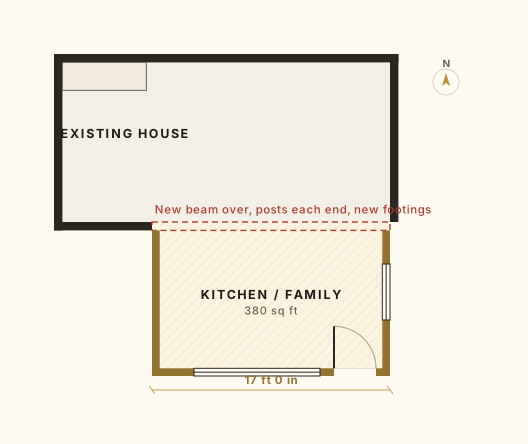
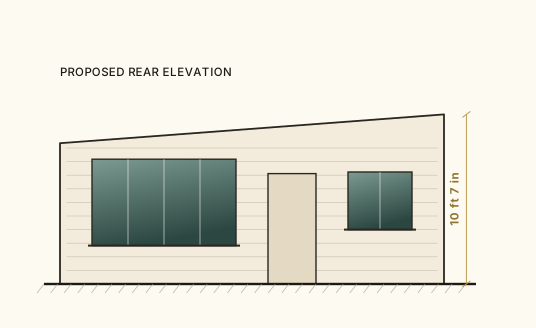
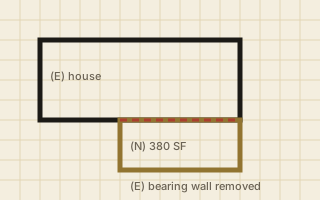
Floor plan and elevation.
3D view
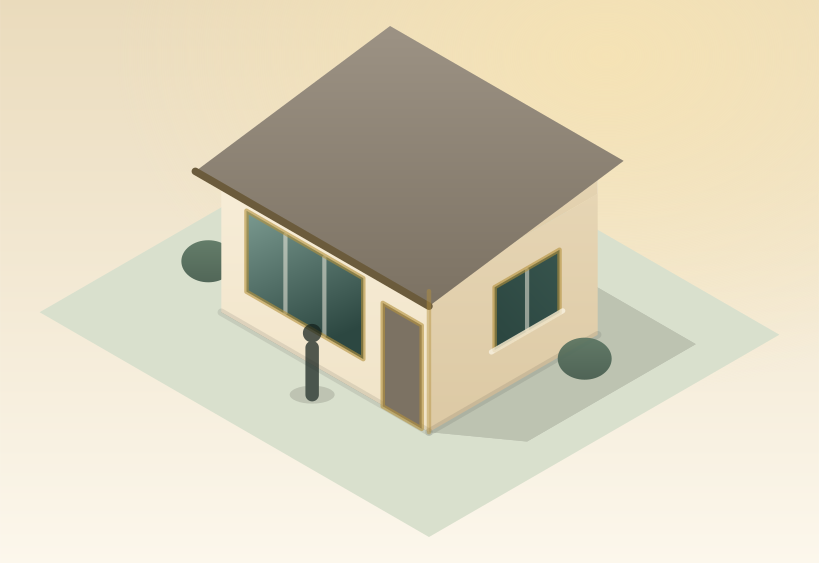
The new work, on its own.
The structural solution
What makes this project structural.
Removing most of the rear wall to open the plan takes out a shear wall and a bearing line at once. What replaces it is a beam, a post down to a new footing, and holddowns at what is left of the wall each side.
The beam is sized for the roof load it picks up, the posts are followed all the way down to footings that are actually big enough, and the bracing the old wall was quietly providing is replaced somewhere the plan can still afford to put it.
Permit scope
What is drawn and submitted.
- Permit set
- Structural design and stamped calculations
- Foundation detailing
- Title 24 energy documents
At a glance
- Opens the rear wall
- New beam and footings
- Single storey
Service
Bedrooms, kitchens and family rooms added to the house you already have, with the structure that makes the opening possible.
Start here
Thinking about something like this?
Send the address and what you want to build. You will be told what it needs, and whether it is inside what this office can take on.