One fact, one place
Most correction letters are not about engineering. They are about a set disagreeing with itself: a window schedule that says one thing and an elevation that says another, a wall type called out three ways on three sheets, a square footage that changes between the cover and the plan.
Every number that appears more than once in a set is a chance for the set to contradict itself. So each fact lives in one place and every other sheet refers to it. That is the single largest reduction in correction letters available on a residential project, and it costs nothing but discipline.
What a residential set contains
- Cover sheet, project data, code edition and local amendments
- Site plan with setbacks, coverage, drainage and existing conditions
- Demolition plan where anything is being removed
- Floor plans, roof plan, elevations and building sections
- Door, window and finish schedules
- Electrical, mechanical and plumbing plans
- Structural sheets, details and the calculation package
- Title 24 energy compliance and CalGreen documents
Permit Drawings includes
- Cover sheet, code data and general notes
- Site, demolition and proposed plans
- Elevations, sections and details
- Electrical, mechanical and plumbing sheets
Example projects
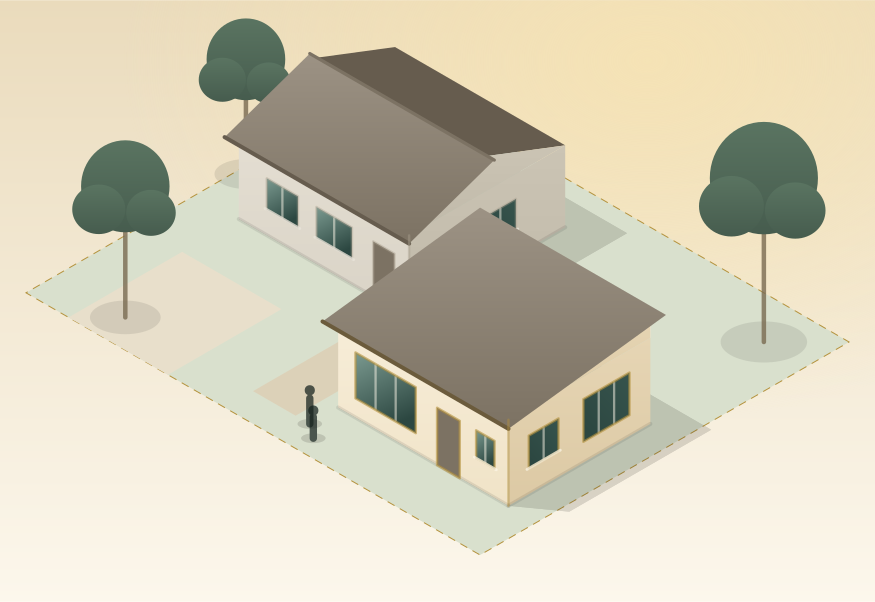
What this looks like as a project.
Already have drawings?
Upload your plans and find the problems before the city does.
We read your set against 35 written checks and tell you what a reviewer is going to raise, with the code section behind each one. It does not matter who drew it.