What is designed, and what is shown
Two things have to be true at once. The building has to work, and a reviewer who has never seen it has to be able to check that it works in about twenty minutes. A calculation package that is right and unreadable gets a correction letter anyway.
Gravity
- Roof and floor framing, spans and species
- Beams and headers, with the load they actually pick up stated
- Posts followed all the way down to a footing that is sized for them
- Foundations, including what happens where new concrete meets old
Lateral
- Shear walls with the capacity and the table the capacity came from
- Holddowns, sill anchorage, the plate washer, and the inspection note that lets the pour pass first time
- The open front condition a garage conversion creates, declared with the limits that make it legal
- Diaphragms, and where the load goes when a wall is removed
The licence
Drawings and calculations are prepared and stamped under a California Professional Engineer licence, civil. Civil engineering expressly includes framed and homogeneous structures, buildings and bridges, which is where residential structural work sits.
Structural Design includes
- Gravity and lateral design
- Shear walls, holddowns, sill anchorage and the open front condition
- Foundations, beams, posts and connections
- A stamped calculation package a reviewer can follow
Example projects
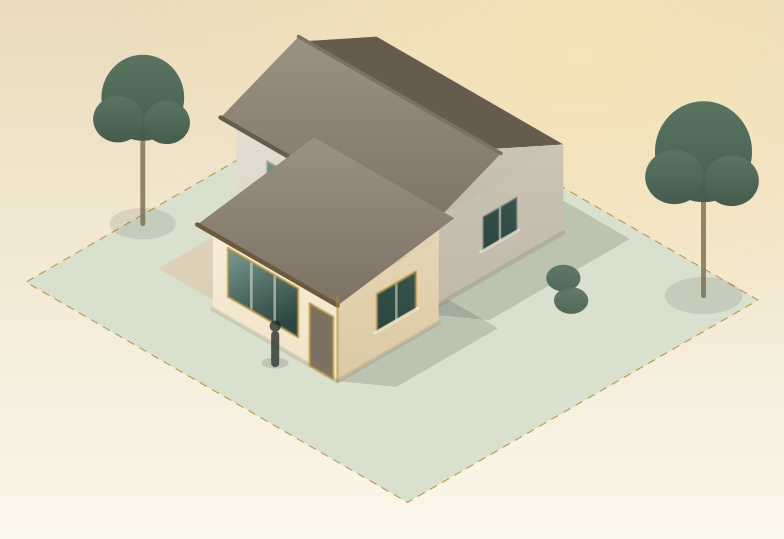
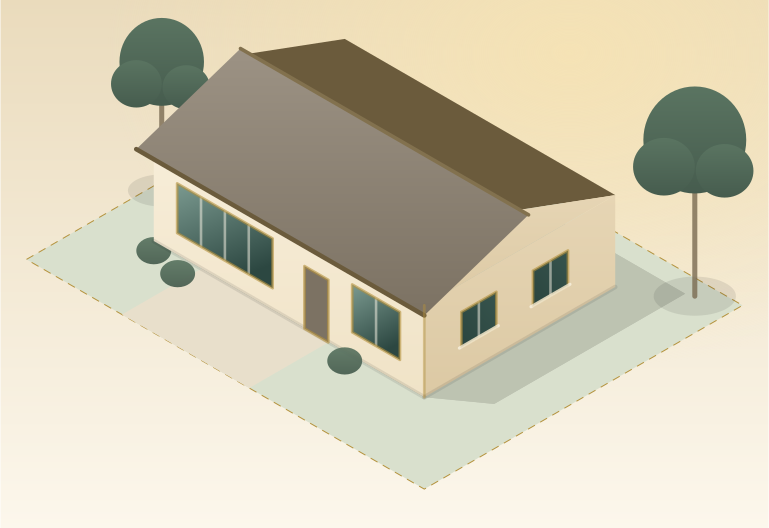
What this looks like as a project.
Already have drawings?
Upload your plans and find the problems before the city does.
We read your set against 35 written checks and tell you what a reviewer is going to raise, with the code section behind each one. It does not matter who drew it.