- Project type
- Remodel
- City
- Santa Clara
- Size
- 1,150 sq ft
- Layout
- Open plan
An example project. The scope and the structural condition are real for this project type. The size and the city are typical rather than drawn from a named client.
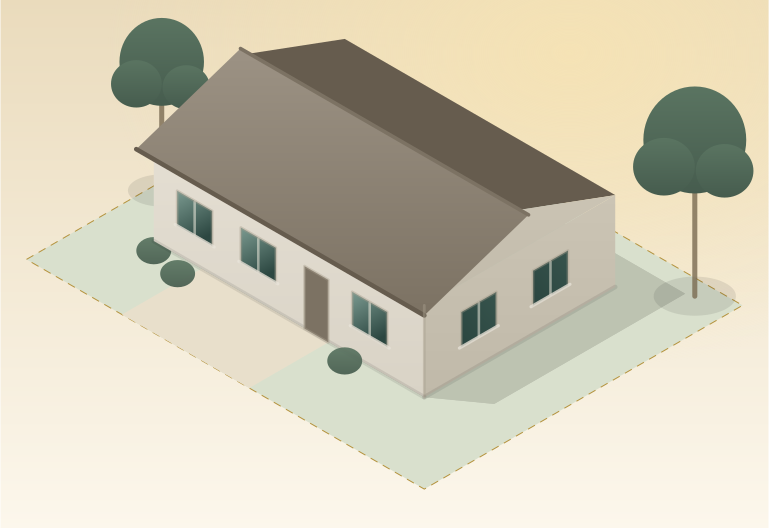
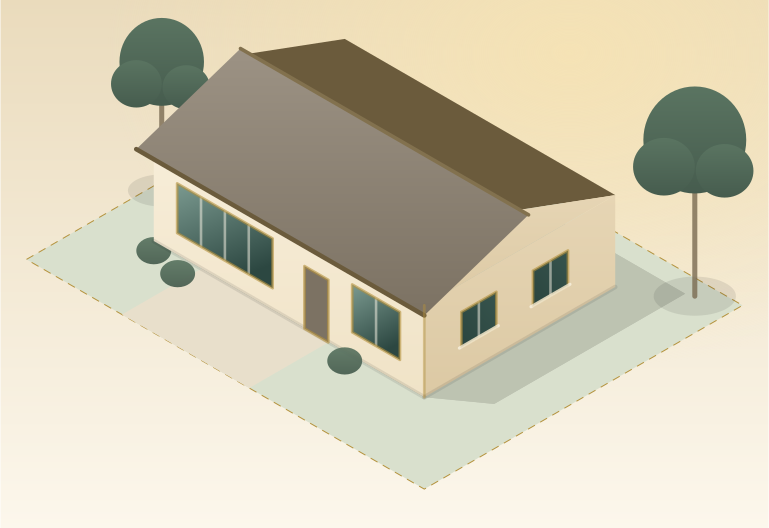
Before and after
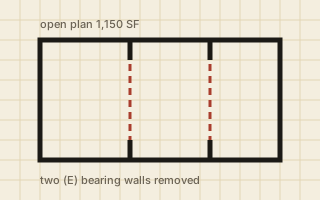
A whole floor opened up by taking out two interior walls, with the beams and bracing that replace them.
The drawings
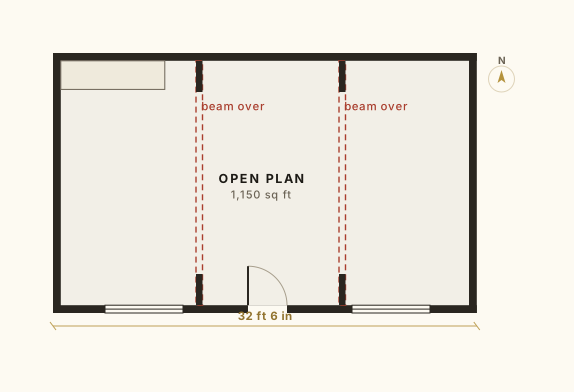
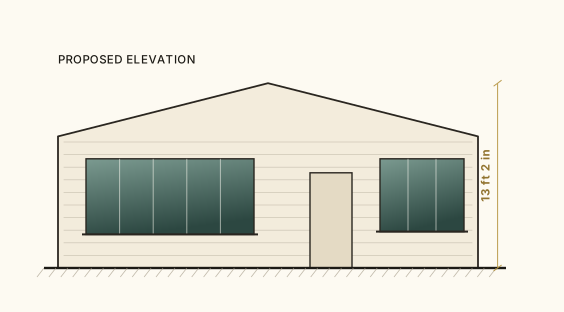
Floor plan and elevation.
3D view
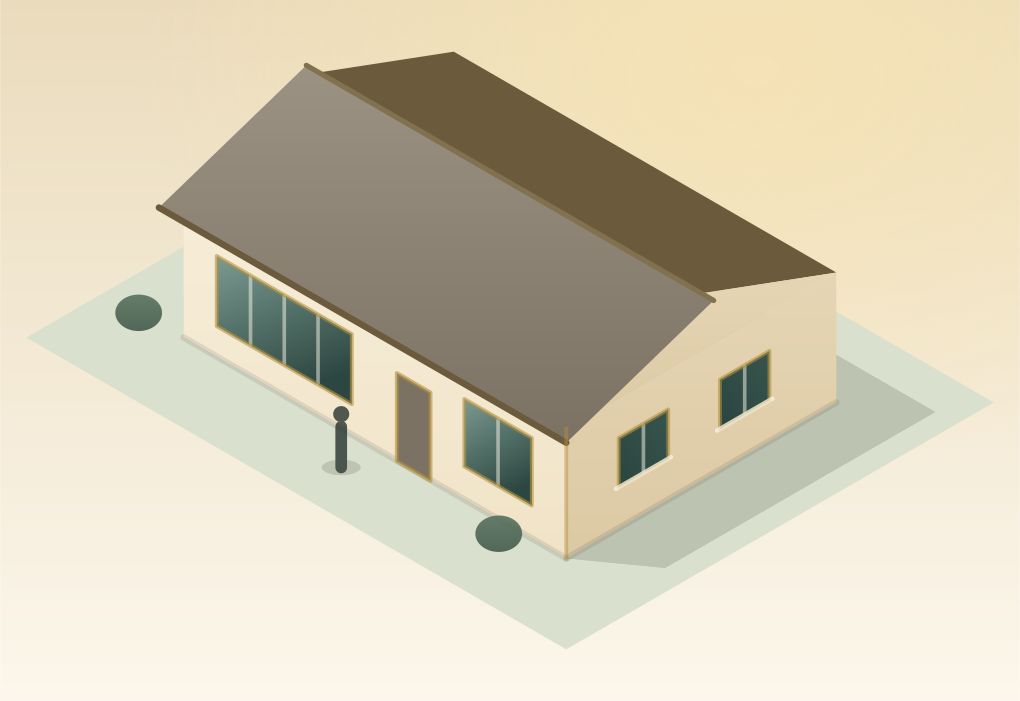
The new work, on its own.
The structural solution
What makes this project structural.
Both walls carry roof load and one of them is doing lateral work nobody documented. The set has to show the new beams, the posts, the footings under them, and the bracing that replaces the wall that was quietly holding the house square.
The gravity load is the easy half. The hard half is finding somewhere else in the plan for the bracing, which usually means the exterior walls take more than they were designed for and the holddowns and anchorage get upgraded to suit.
Permit scope
What is drawn and submitted.
- Permit set
- Structural design and stamped calculations
- Beam, post and footing detailing
- Title 24 where triggered
At a glance
- Two walls removed
- New beams and posts
- Bracing replaced
Service
Kitchens, baths and whole floors reworked, including the walls that turn out to be holding something up.
Start here
Thinking about something like this?
Send the address and what you want to build. You will be told what it needs, and whether it is inside what this office can take on.