- Project type
- Junior ADU
- City
- Newark
- Size
- 403 sq ft
- Layout
- 1 bed, 1 bath
An example project. The scope and the structural condition are real for this project type. The size and the city are typical rather than drawn from a named client.
Before and after
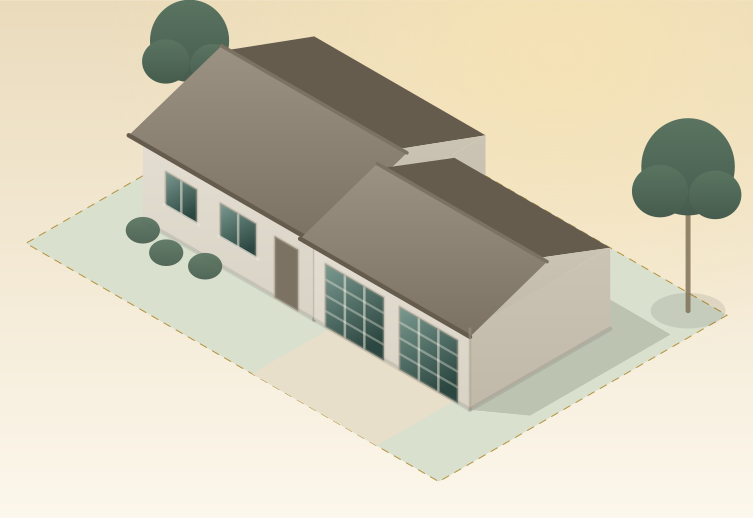
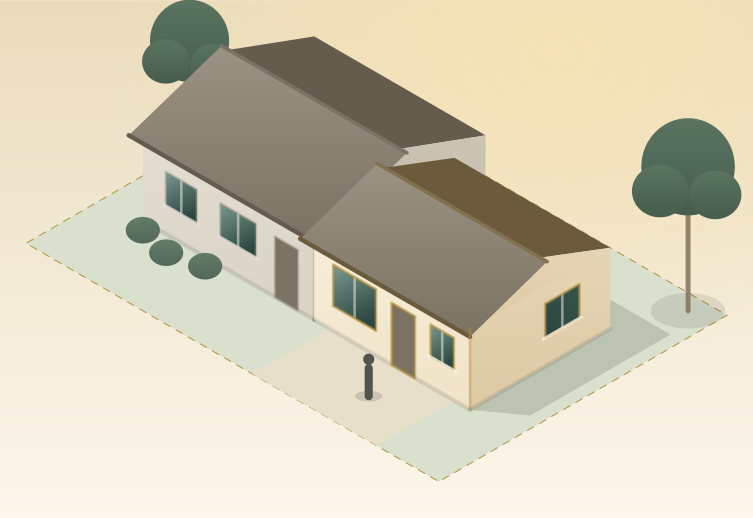
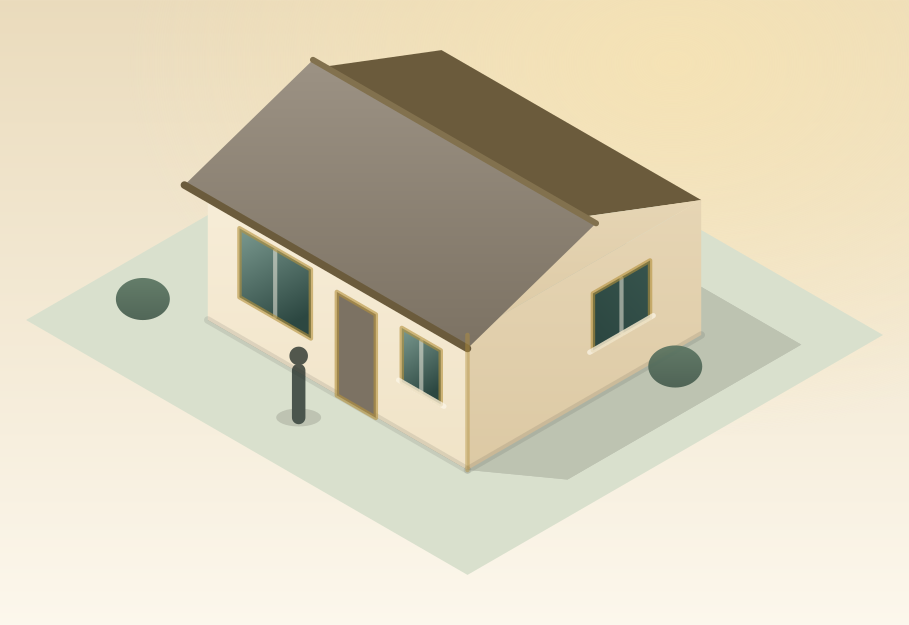
A two car garage turned into a permitted junior ADU inside the shell that is already there. No new foundation, no new roof.
The drawings
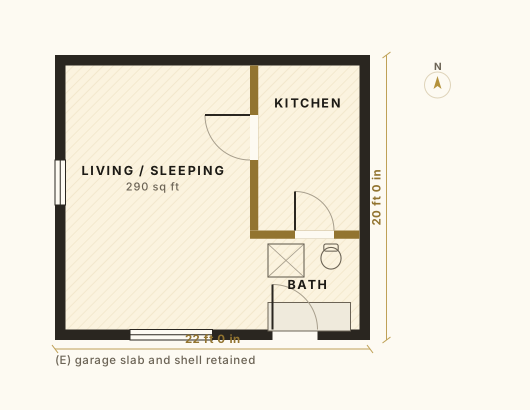
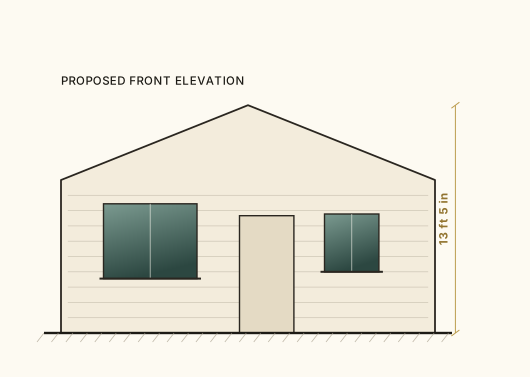
Floor plan and elevation.
3D view
The new work, on its own.
The structural solution
What makes this project structural.
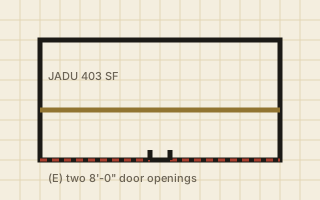
Two 8 ft garage door openings in one wall. The lateral system has to work around what is left of that wall, and the infill has to be tied back into a slab and a shell that were never built to the code the finished room has to meet.
The opening is infilled and braced, and the remaining wall is proved rather than assumed. Holddowns land on a new footing poured inside the existing slab, and the sill anchorage is called out with the inspection note that lets the pour pass first time.
Permit scope
What is drawn and submitted.
- Full permit set, 15 sheets
- Structural design and stamped calculations
- Title 24 energy documents
- City application forms and valuation
At a glance
- Inside the existing shell
- No new foundation
- Ministerial JADU review
Service
Attached and detached garages turned into permitted living space inside the shell that is already standing.
Start here
Thinking about something like this?
Send the address and what you want to build. You will be told what it needs, and whether it is inside what this office can take on.