Santa Clara · Alameda · San Mateo · Contra Costa · San Francisco
Residential Design + Engineering
ADUs · Additions · Remodels · Garage Conversions
Permit ready drawings and structural design for Bay Area homeowners, stamped under a California PE licence.
Example projects
The work, and what each kind of it takes.
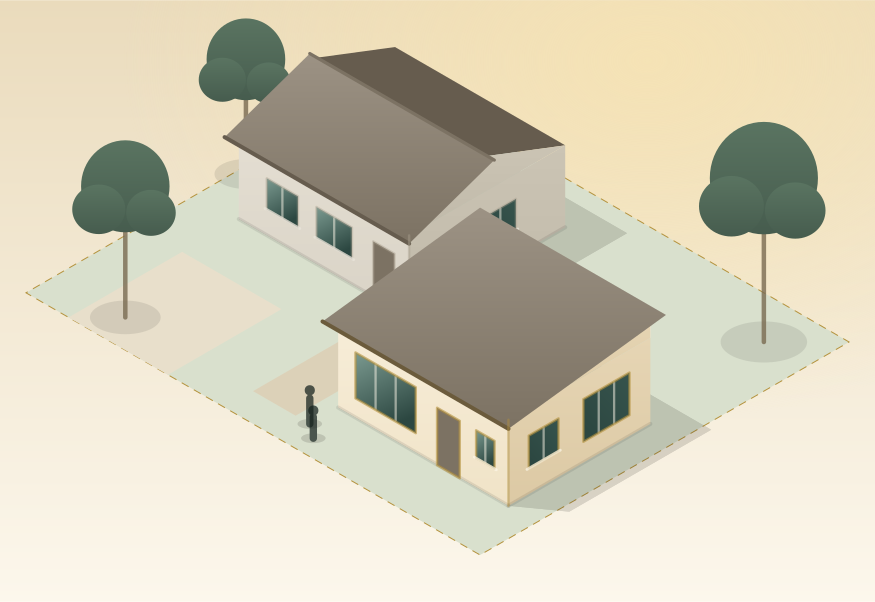
New detached ADU
A new one bedroom unit at the back of an existing single family lot, designed to the state ADU rules so the city review is ministerial.
View project →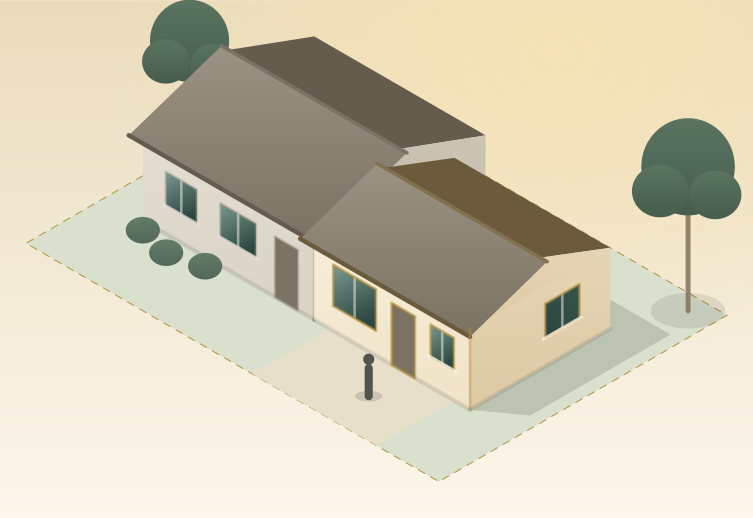
Junior ADU in an attached garage
A two car garage turned into a permitted junior ADU inside the shell that is already there. No new foundation, no new roof.
View project →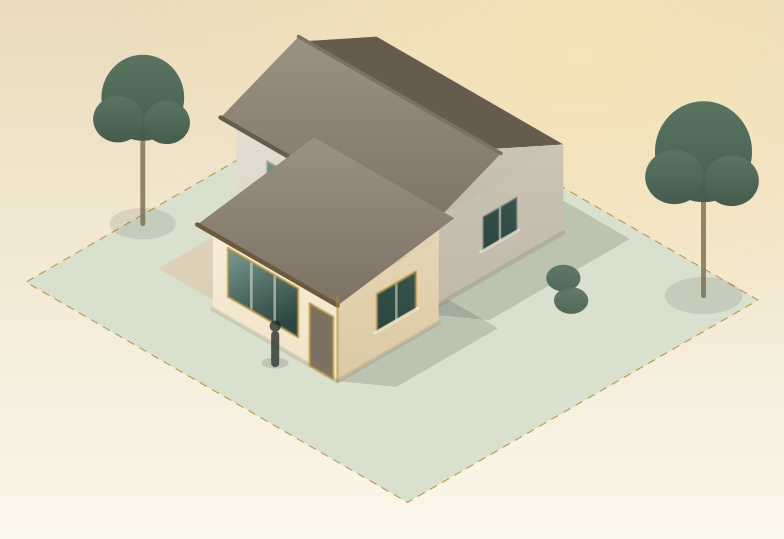
Kitchen and family room addition
A kitchen and family room off the back of a single storey house, opening the rear wall to the garden.
View project →Example projects. They show the scope of each project type this office takes on. They are not presented as completed client work, and the one real set on this site is the case study.
Services
Drawings and engineering from one office.
Most residential projects need the drawings and the structure together. Getting them from two places is where the coordination errors come from.
ADU Design
Detached and attached accessory dwelling units, drawn to the state rules so your city has to review them at the counter rather than at a hearing.
Learn more →Home Additions
Bedrooms, kitchens and family rooms added to the house you already have, with the structure that makes the opening possible.
Learn more →Garage Conversions
Attached and detached garages turned into permitted living space inside the shell that is already standing.
Learn more →Remodels
Kitchens, baths and whole floors reworked, including the walls that turn out to be holding something up.
Learn more →Structural Design
Gravity and lateral design with the stamped calculation package behind it, prepared under a California Professional Engineer licence.
Learn more →Permit Drawings
The full submittal package, drawn to one sheet standard, with the code data pulled fresh for your address rather than reused from the last job.
Learn more →Plan Review
Somebody else drew your set and you want to know what a reviewer will say. It is read against 35 written checks before it goes in.
Learn more →How it works
Six steps, and you are told which one you are on.
Tell us about your project
An address and what you want to build is enough. You are told straight away whether it is something this office can take on.
Site visit and existing conditions
What is actually there, measured once. Every sheet in the set then uses that same measurement.
Design and engineering
Plans, elevations and sections, with the structure designed alongside them rather than bolted on at the end.
Permit drawings
The full submittal package, drawn to one standard, with the code data pulled fresh for your address.
City submission and corrections
Assembled the way your city asks for it. Any correction letter is answered item by item against the reviewer's own numbering.
Permit approved
You get the approved set, and the deferred submittals and special inspections are already identified rather than discovered on site.
Why us
We check it before the city does.
Every permit set goes through an internal 35-point review before it is submitted, as a separate pass from the one that drew it, because nobody catches their own coordination errors.
Already have drawings?
Upload your plans and find the problems before the city does.
We read your set against 35 written checks and tell you what a reviewer is going to raise, with the code section behind each one. It does not matter who drew it.
Start here
Tell us about your project.
An address and what you want to build is enough to start. If there are no drawings yet, that is the normal case, not a problem.
One reply, from a person
Usually the same day it is read. No list, no sequence.
Where we work
Santa Clara and Alameda counties, and adjacent San Mateo, Contra Costa and San Francisco.