- Project type
- Detached ADU
- City
- San Jose
- Size
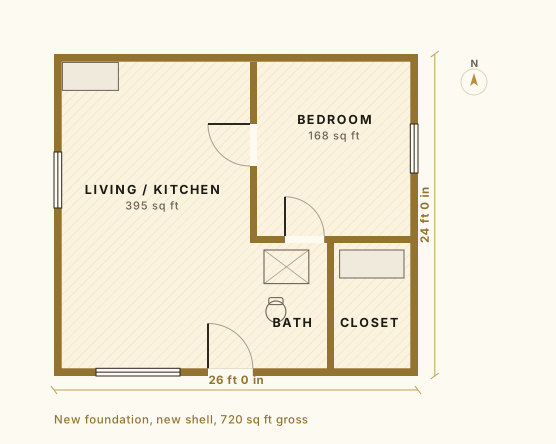
- 720 sq ft
- Layout
- 1 bed, 1 bath
An example project. The scope and the structural condition are real for this project type. The size and the city are typical rather than drawn from a named client.
Before and after
A new one bedroom unit at the back of an existing single family lot, designed to the state ADU rules so the city review is ministerial.
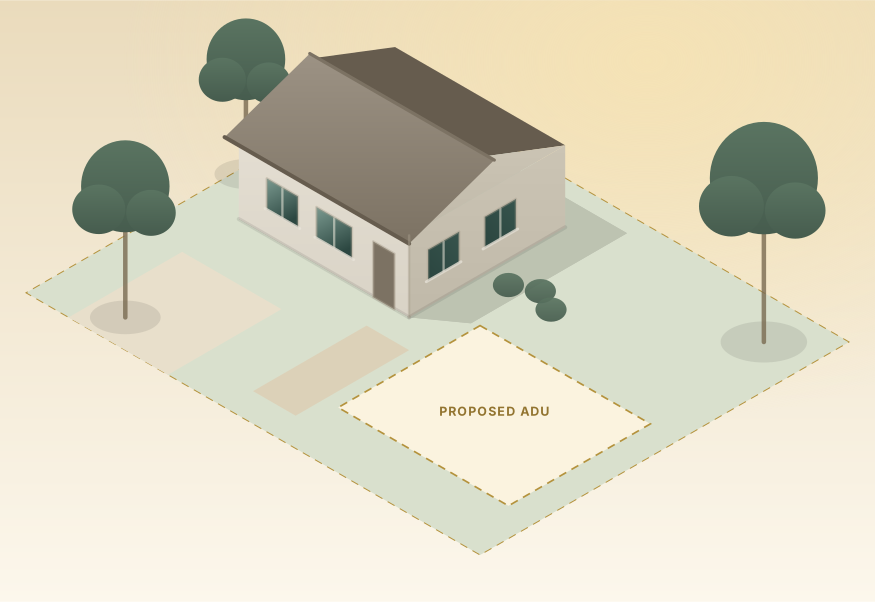
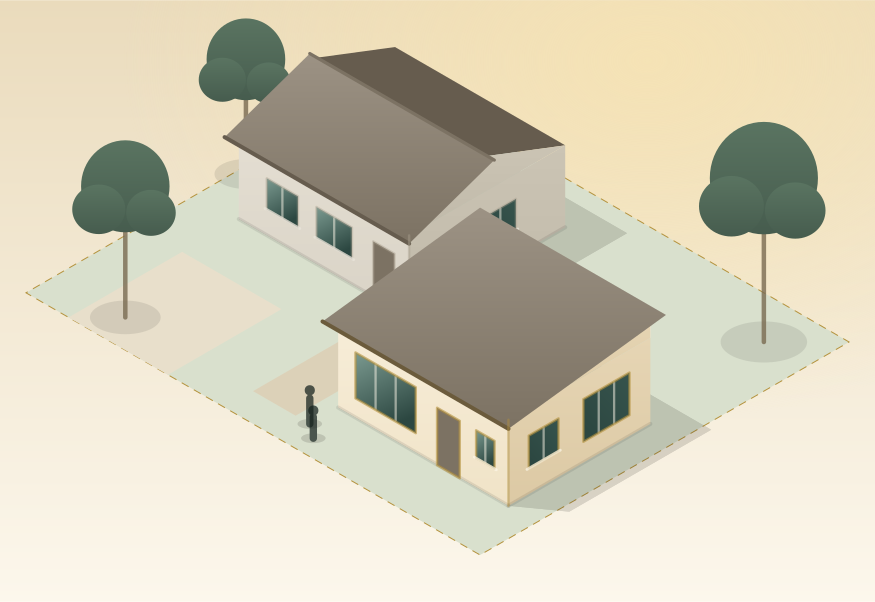
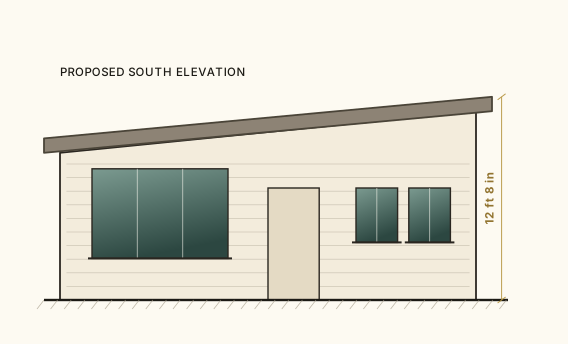
The drawings
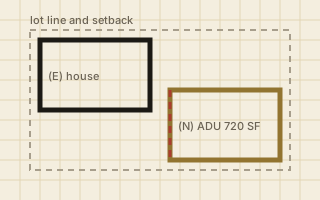
Floor plan and elevation.
3D view
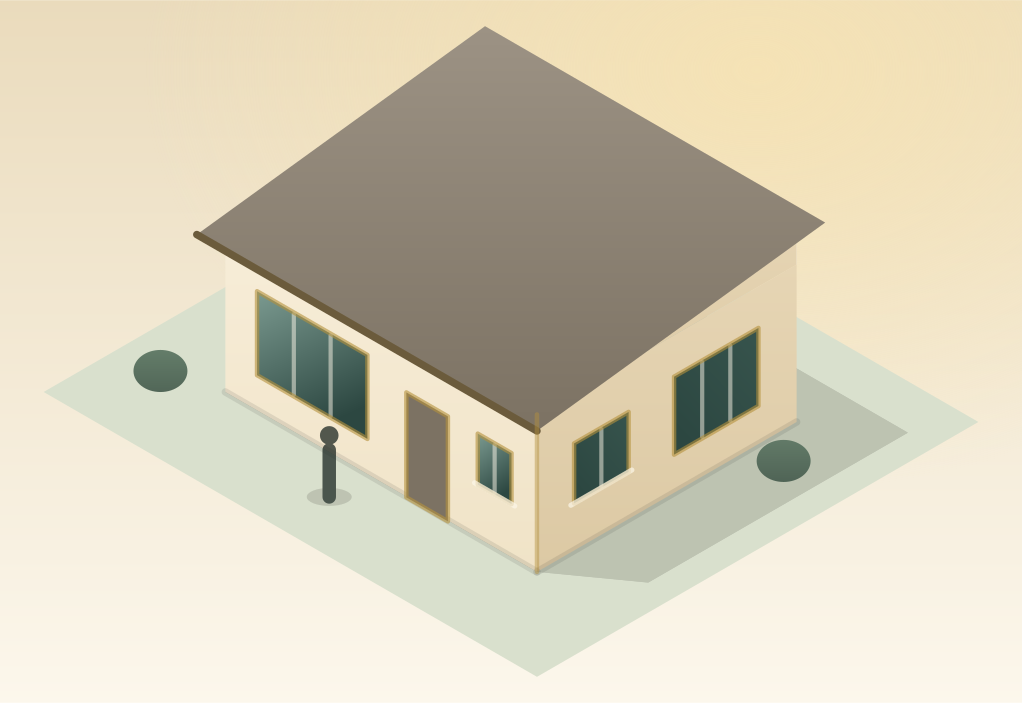
The new work, on its own.
The structural solution
What makes this project structural.
A new foundation, a full gravity and lateral design, and setbacks that decide the footprint before the plan does. Ministerial under state ADU law, which means the building counter is the only review that happens.
Everything is new, so nothing has to be proved by inspection: the load path is designed from the roof diaphragm down to the footings in one pass, and the shear walls are placed while the plan is still moving rather than squeezed in afterwards.
Permit scope
What is drawn and submitted.
- Full permit set
- Structural design and stamped calculations
- Site plan and setback compliance
- Title 24 energy documents
At a glance
- Ministerial under state ADU law
- New foundation and shell
- Setbacks drive the footprint
Service
Detached and attached accessory dwelling units, drawn to the state rules so your city has to review them at the counter rather than at a hearing.
Start here
Thinking about something like this?
Send the address and what you want to build. You will be told what it needs, and whether it is inside what this office can take on.