Example projects
Six kinds of residential project, drawn out in full.
Every one of them shows the existing condition, the proposed design, the plan, an elevation and the structure that makes it work.
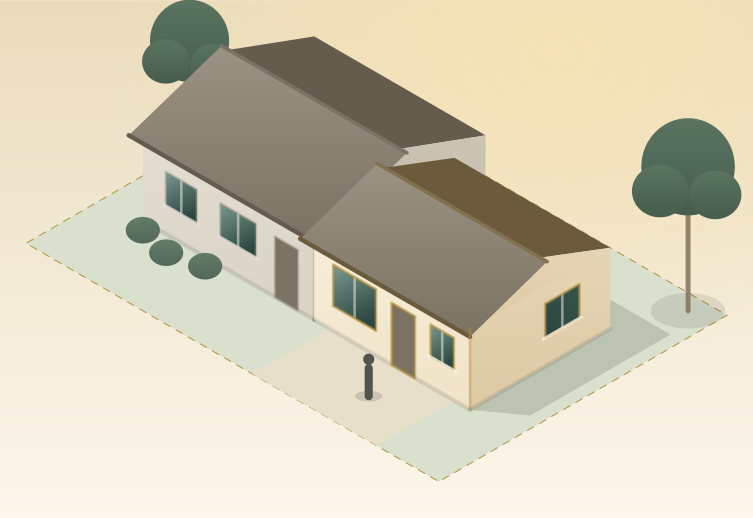
Junior ADU in an attached garage
A two car garage turned into a permitted junior ADU inside the shell that is already there. No new foundation, no new roof.
View project →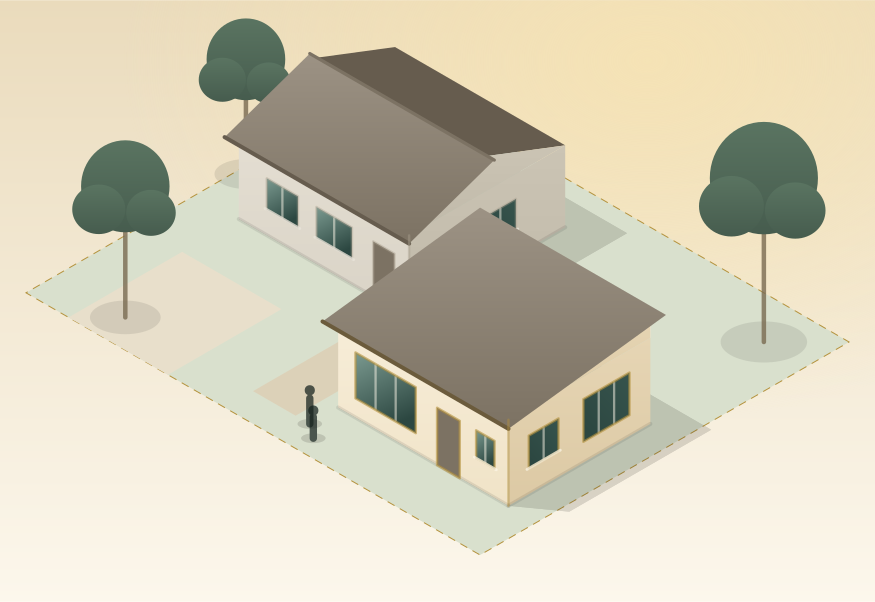
New detached ADU
A new one bedroom unit at the back of an existing single family lot, designed to the state ADU rules so the city review is ministerial.
View project →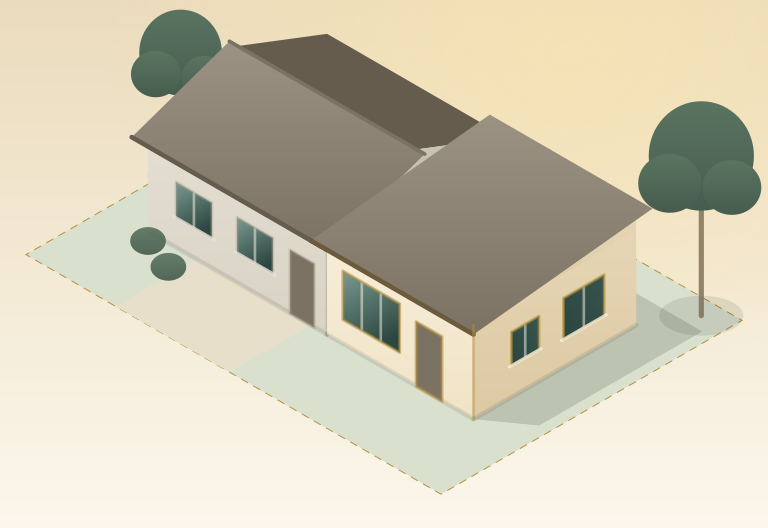
Attached ADU on the side of the house
A unit added to the side of an existing house, sharing one wall and its own front door.
View project →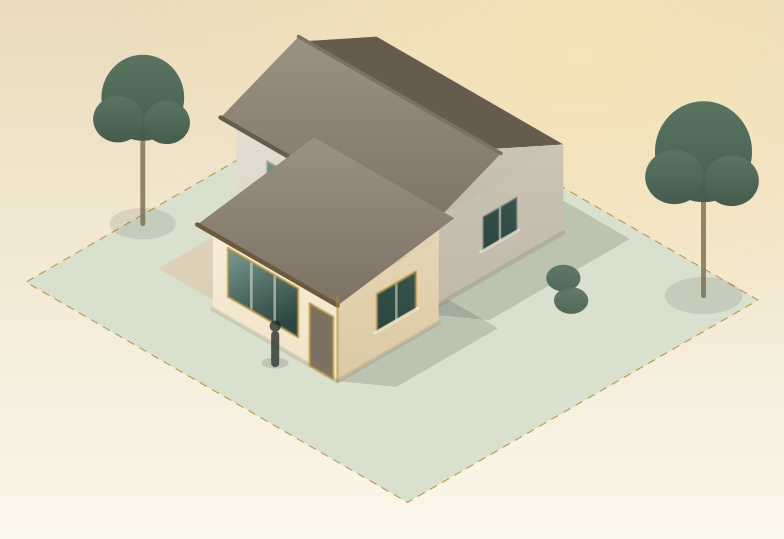
Kitchen and family room addition
A kitchen and family room off the back of a single storey house, opening the rear wall to the garden.
View project →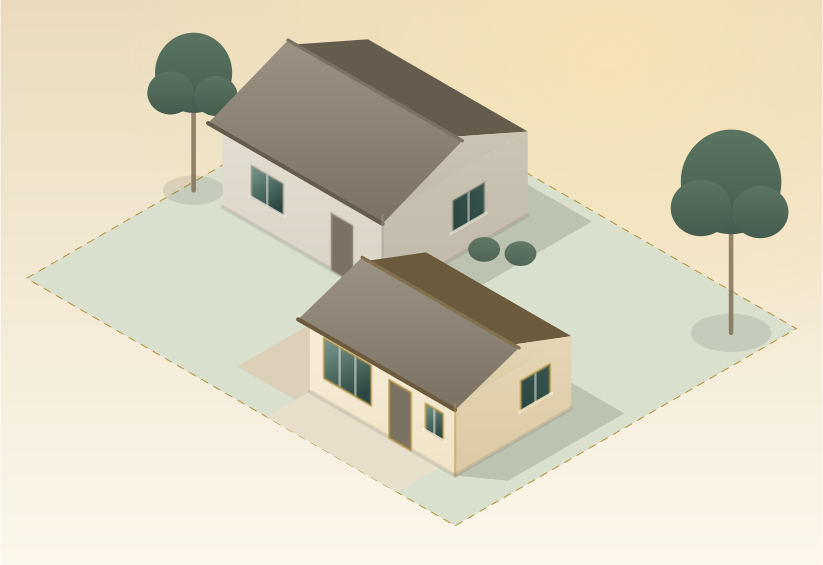
Detached garage to habitable room
A detached garage made into a permitted habitable room with a bathroom, inside the walls that are already standing.
View project →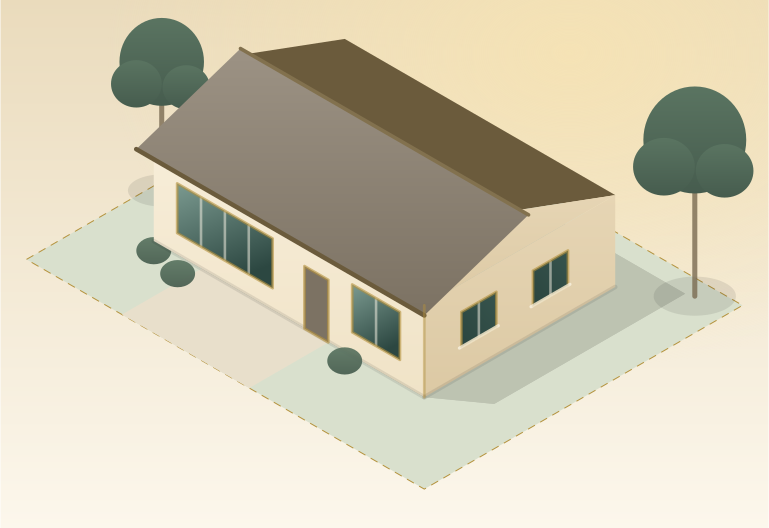
Whole floor remodel, walls out
A whole floor opened up by taking out two interior walls, with the beams and bracing that replace them.
View project →These are example projects. They show the scope and the structural problem in each project type this office takes on, and the sizes and conditions are typical rather than drawn from a named client. The one completed set with published findings is the case study below.
A real set, with its findings published
The one project on this site that is not an example.
A completed junior ADU permit set, run through the internal review before submittal. Five of the findings are reproduced word for word, and the item that was still open when the review closed is published with them.
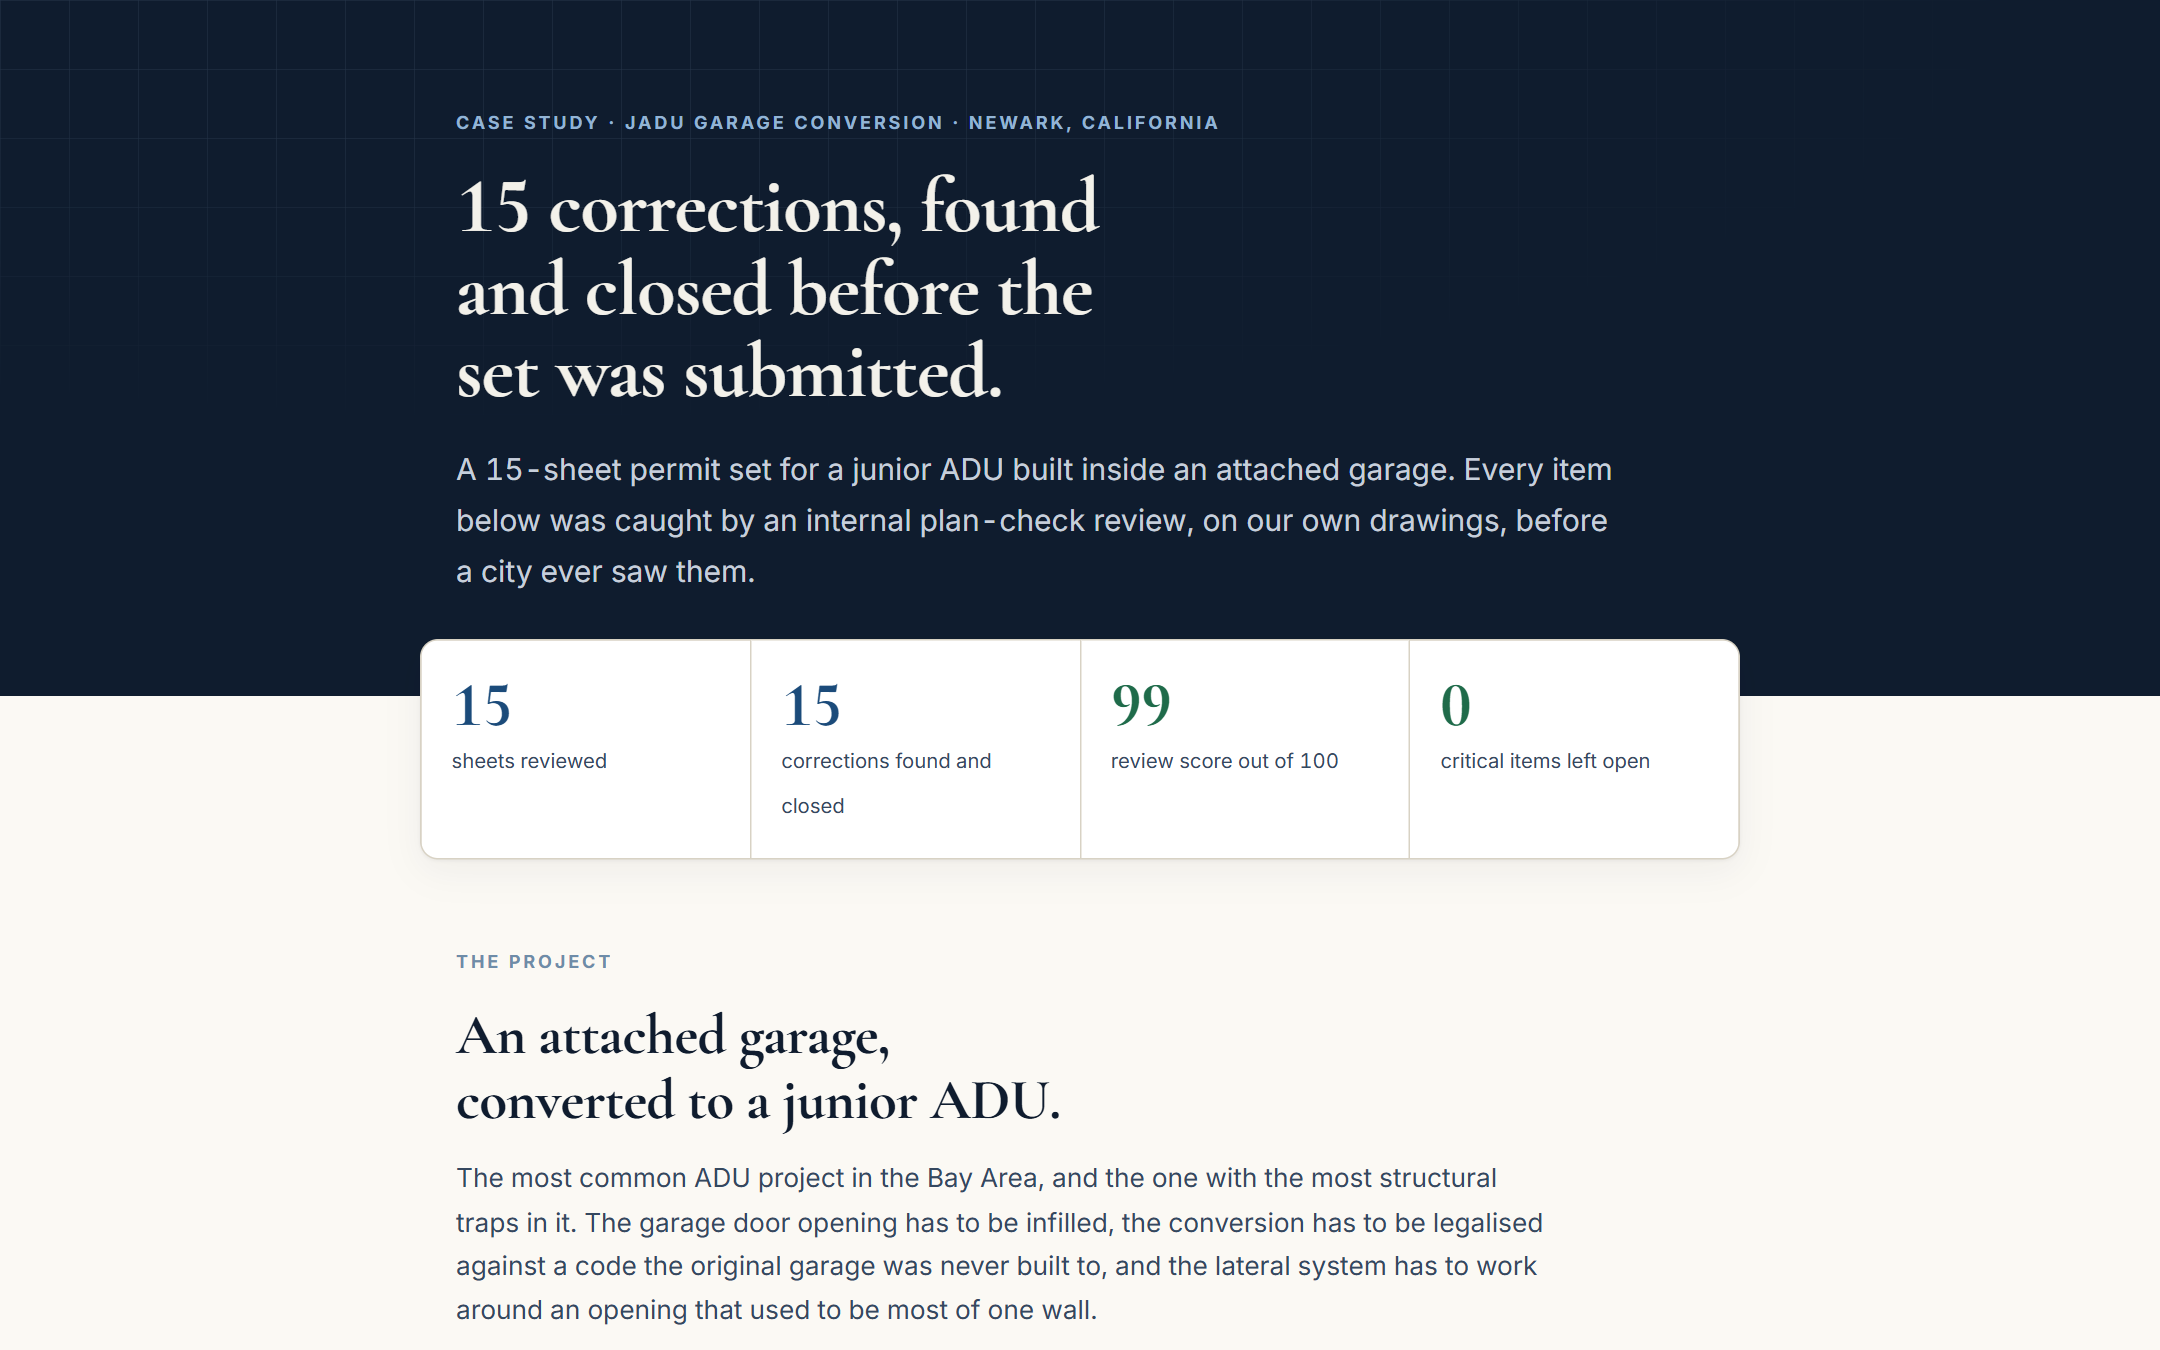
15 corrections closed before a JADU set was submitted
A 15 sheet permit set for a junior ADU inside an attached garage. Every item was caught by an internal review, on our own drawings, before a city saw them.
Read the case study →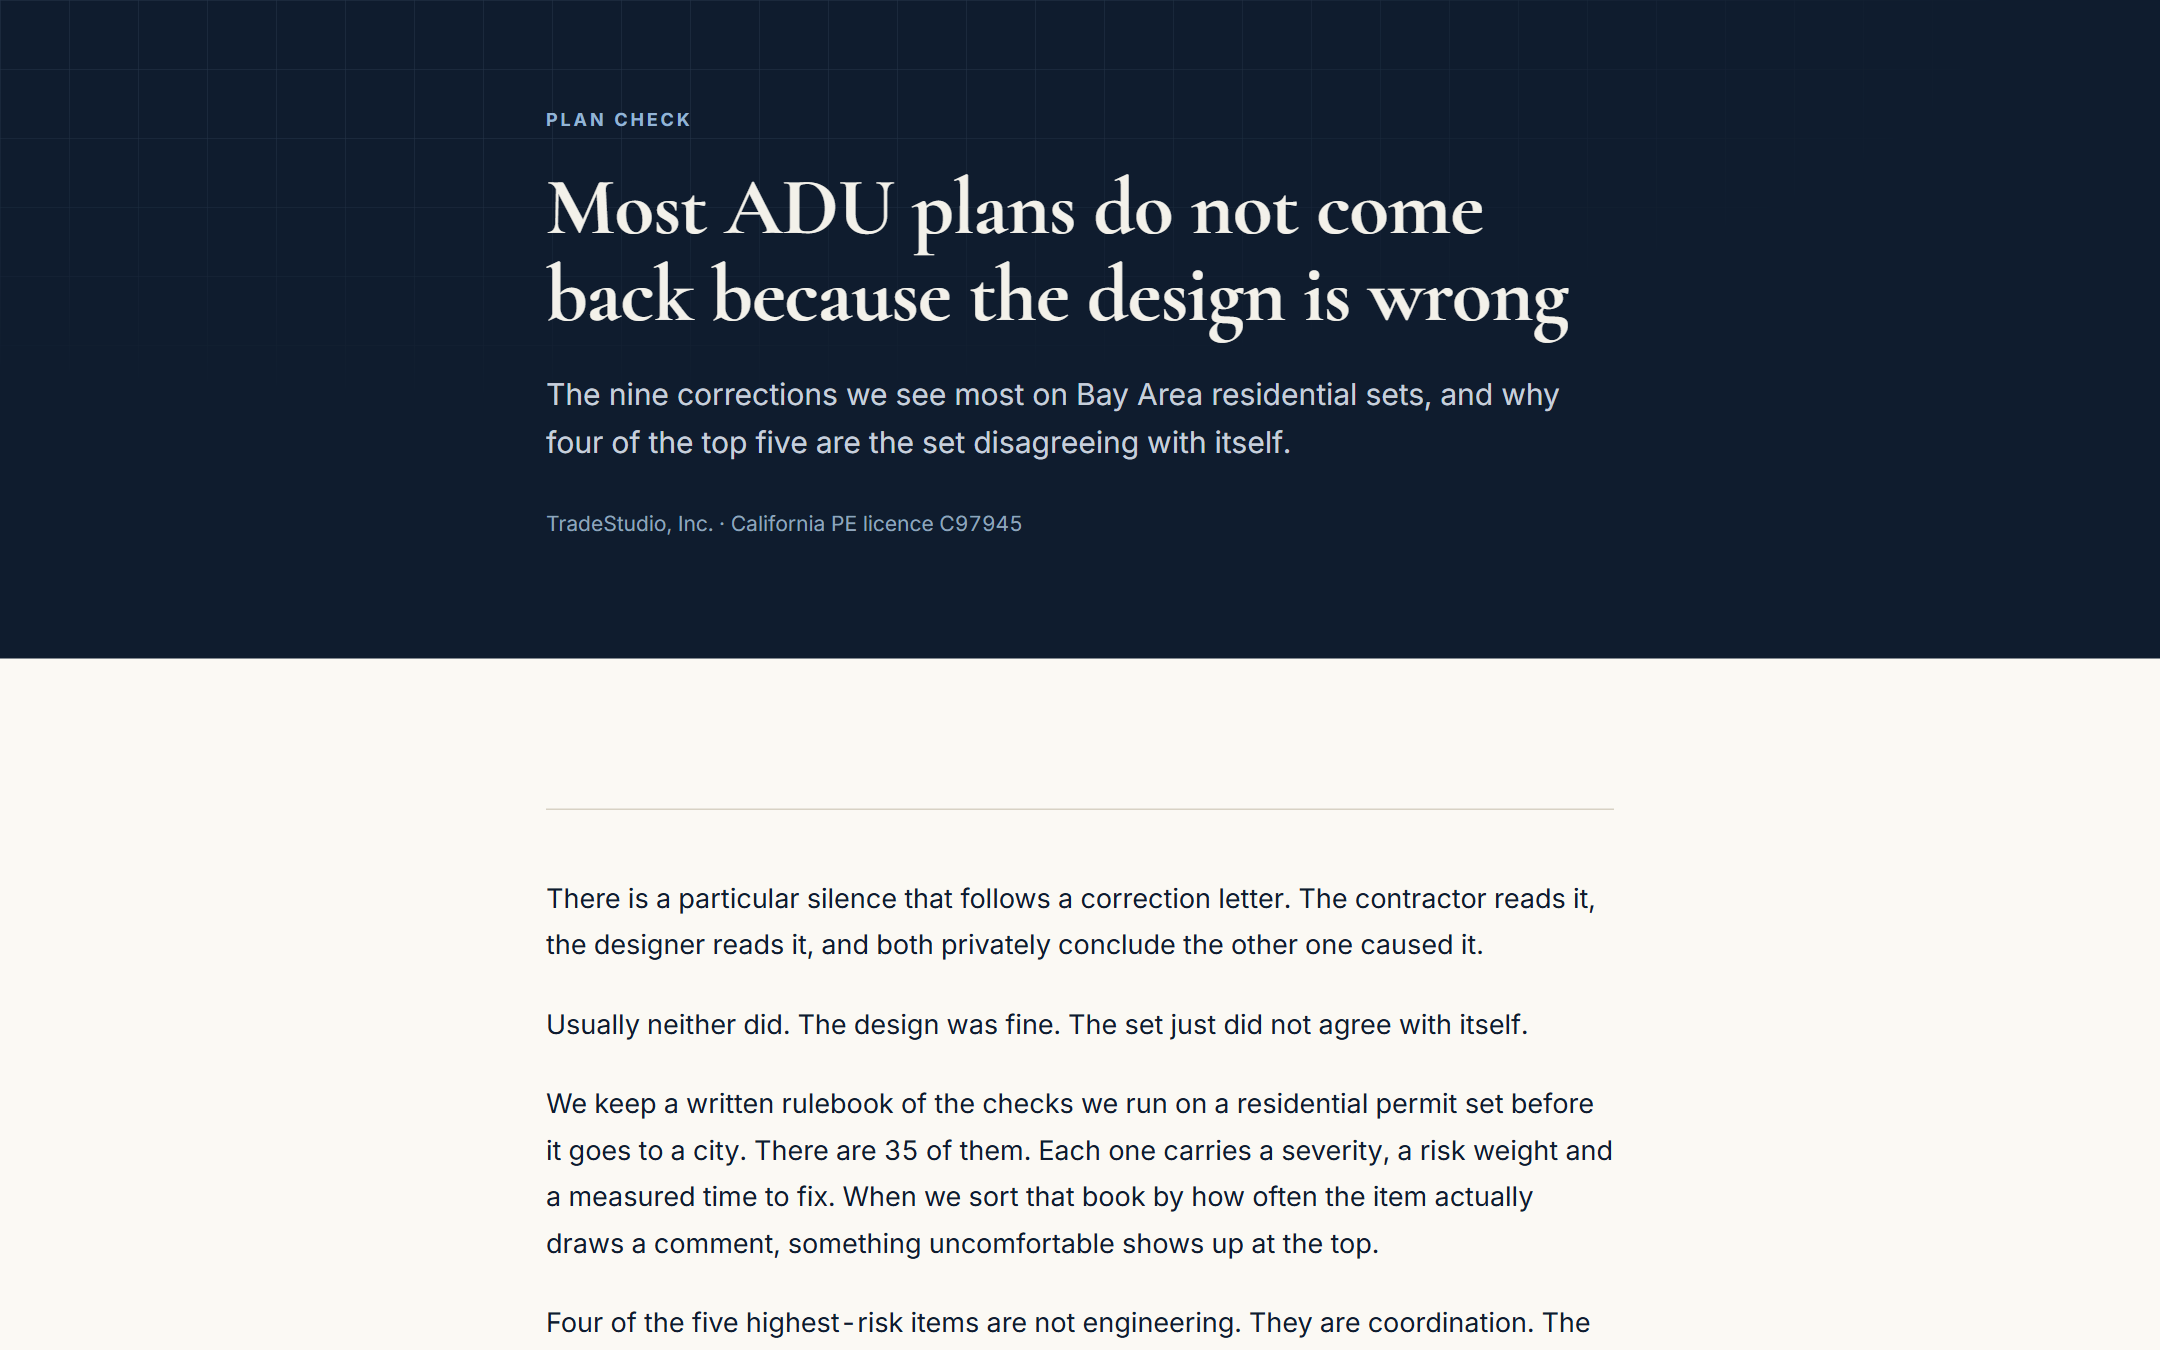
Most ADU plans do not come back because the design is wrong
The nine corrections seen most on Bay Area residential sets, and why four of the top five are not engineering at all.
Read the article →What the numbers on this site are, and what they are not
- The 35 checks are real and written down. You are welcome to ask what any one of them says.
- The 15 recorded corrections come from real work only. Our own test fixtures generate correction records too, and the script that builds this page excludes them.
- 7 Bay Area jurisdictions have a rule file and 1 of them has been verified against the city itself. The rest is working knowledge and is not presented as more.
- This practice is early. It does not claim a volume of completed projects it does not have, and the projects above say plainly that they are examples.
Already have drawings?
Upload your plans and find the problems before the city does.
We read your set against 35 written checks and tell you what a reviewer is going to raise, with the code section behind each one. It does not matter who drew it.