- Project type
- Attached ADU
- City
- Fremont
- Size
- 640 sq ft
- Layout
- 1 bed, 1 bath
An example project. The scope and the structural condition are real for this project type. The size and the city are typical rather than drawn from a named client.
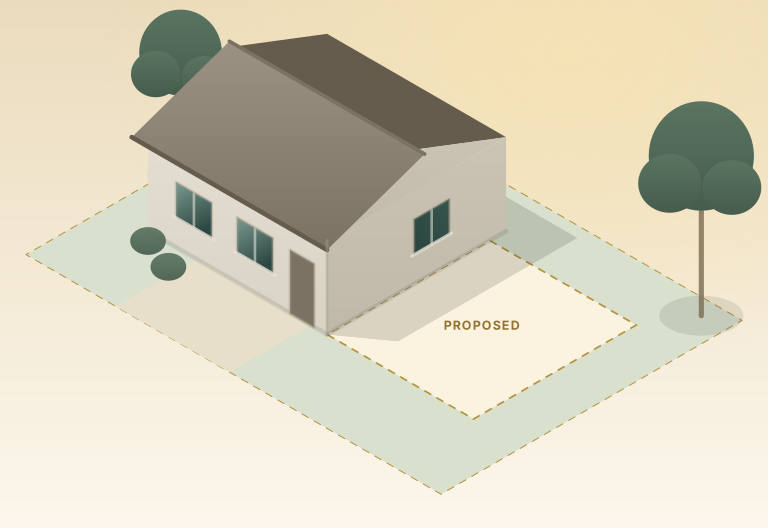
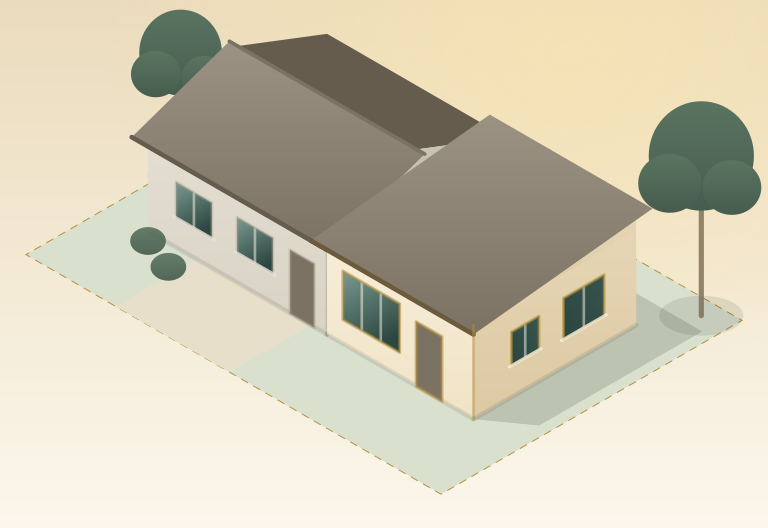
Before and after
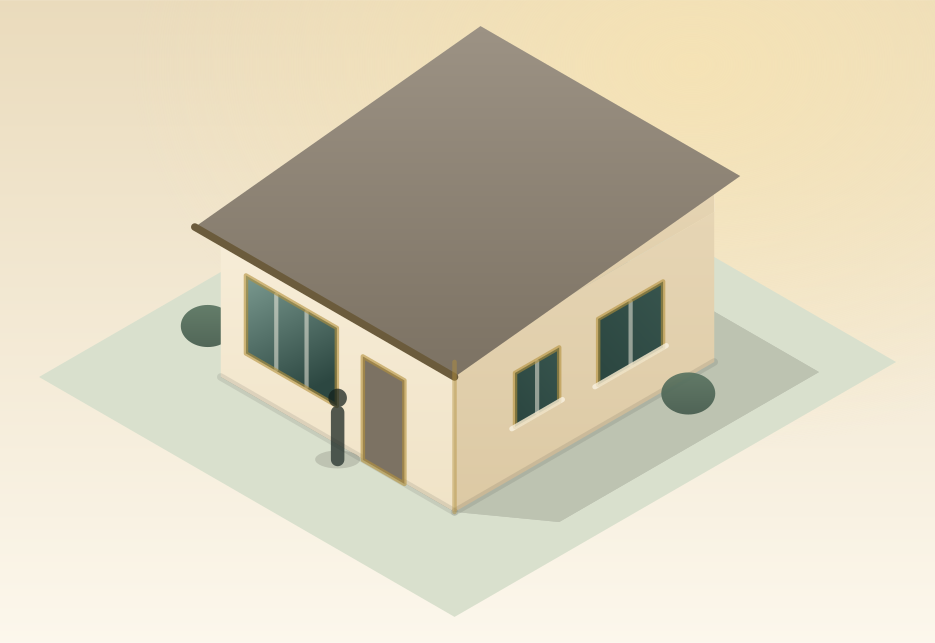
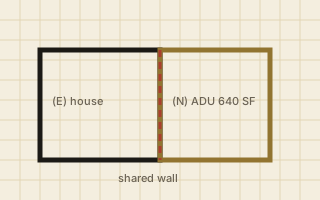
A unit added to the side of an existing house, sharing one wall and its own front door.
The drawings
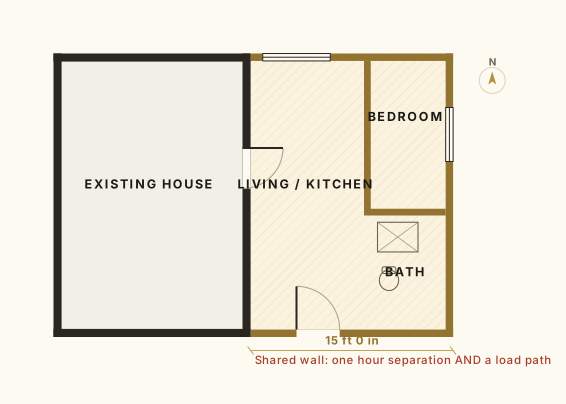
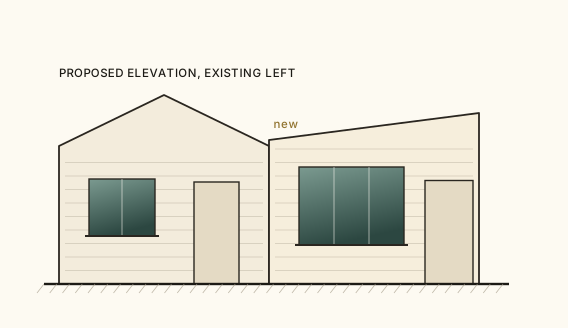
Floor plan and elevation.
3D view
The new work, on its own.
The structural solution
What makes this project structural.
The shared wall becomes a fire separation and a load path at the same time. The new floor and roof have to hand their lateral load somewhere, and the existing house was not designed to receive it.
The separation assembly is selected first, because it decides what the wall can carry and where the holddowns can go. The new roof hands its load to new shear walls on the new side rather than borrowing capacity from a house that was never checked for it.
Permit scope
What is drawn and submitted.
- Full permit set
- Structural design and stamped calculations
- Fire separation detailing
- Title 24 energy documents
At a glance
- Shares one wall
- Its own entrance
- One hour fire separation
Service
Detached and attached accessory dwelling units, drawn to the state rules so your city has to review them at the counter rather than at a hearing.
Start here
Thinking about something like this?
Send the address and what you want to build. You will be told what it needs, and whether it is inside what this office can take on.